
Modern luxury in urban housing extends far beyond mere square footage. Discerning homeowners seek an oasis where daily wellness, community recreation, and tranquil open landscapes coexist harmoniously. Park Glen Kalyan West was envisioned precisely around this philosophy — combining contemporary high-rise structural elegance with over 25 curated podium lifestyle amenities.
1. The Grand Welcome: Architectural Elegance
From the moment you arrive, Park Glen sets a high benchmark. The project features a grand double-height entrance lobby clad in polished Italian marble, designer chandeliers, and an exclusive concierge reception area. Controlled multi-tier security and biometric access points ensure peace of mind for all residents.
2. Resort-Style Health & Wellness Hub
Park Glen provides holistic health and recreational zones designed across multi-level podium decks:
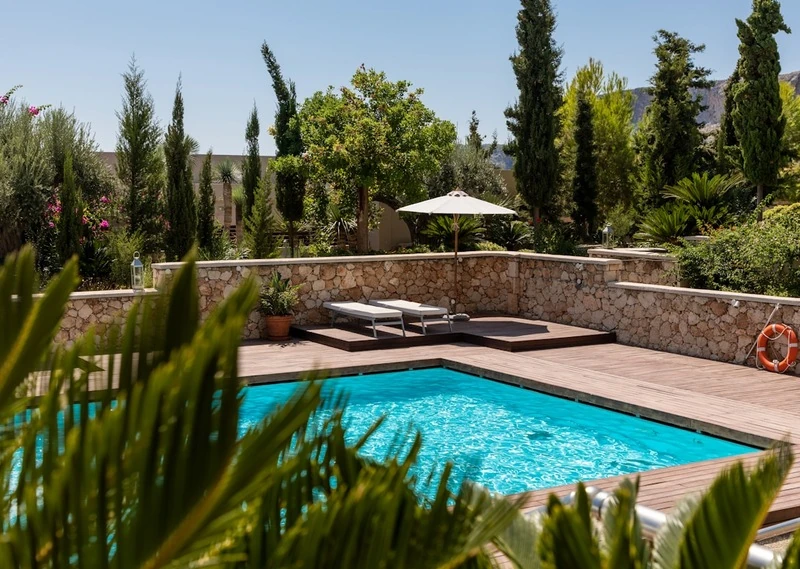
- Olympic-Length Infinity Swimming Pool: A temperature-controlled lap pool complete with poolside lounge cabanas and a safe splash pool for kids.
- State-of-the-Art Fitness Center: Equipped with imported cardio machines, free weight zones, and an open aerobics/Pilates studio.
- Yoga & Meditation Pavilion: Nestled amidst aromatic foliage to encourage daily mindful rejuvenation.
- Indoor Sports Arena: Badminton courts, table tennis lounge, and billiards room for family weekend leisure.
3. Ergonomic Floor Plans: 1 & 2 BHK Residences
Every apartment at Park Glen is designed with maximum space efficiency and Vastu principles in mind:
1 BHK Luxury Residence
Optimal layout for young couples and professionals, featuring a spacious living hall, sunlit balcony, full-sized modular kitchen space, and zero wasted corridor area.
2 BHK Premium Residence
Generously proportioned master bedroom suite with attached private deck, expansive living & dining area, modern master bathroom, and dual cross-ventilation.
4. Safe Spaces for Children & Senior Citizens
Park Glen fosters inclusive multi-generational community living with specialized recreation zones:
- Themed Children's Play Zone: Rubberized shock-absorbing safety turf, sand pit, adventure climbing frames, and swings.
- Senior Citizen Zen Enclave: Reflexology walking tracks, shaded pergolas, and serene water fountains for relaxed conversations.
- Rooftop Sky Lounge: Panoramic 360-degree stargazing deck offering scenic sunset vistas across the Kalyan skyline.
Experience Park Glen Kalyan West in Person
Book a guided tour of our sample residences, amenity zones, and experience center.
Book Sample Flat Tour / Call +91 9372504909